Site reading
Water, slope, sun, wind, access, noise, and the quiet places — mapped before a single line is drawn.
Practice 02 · Architecture & site planning
Master planning, building choreography, pathways, gathering spaces, and the intelligence of land use — the decisions that are almost impossible to undo later.
Sound familiar?
What you get
Water, slope, sun, wind, access, noise, and the quiet places — mapped before a single line is drawn.
Zones, densities, and building placement across the whole property, with room for what you haven't imagined yet.
How arrival, private, communal, and sacred spaces sequence into one another over a guest's stay.
The walk between buildings is the experience. We design it deliberately, including at night and in rain.
What to build in which order so revenue arrives early and each phase funds the next.
From the sketchbook
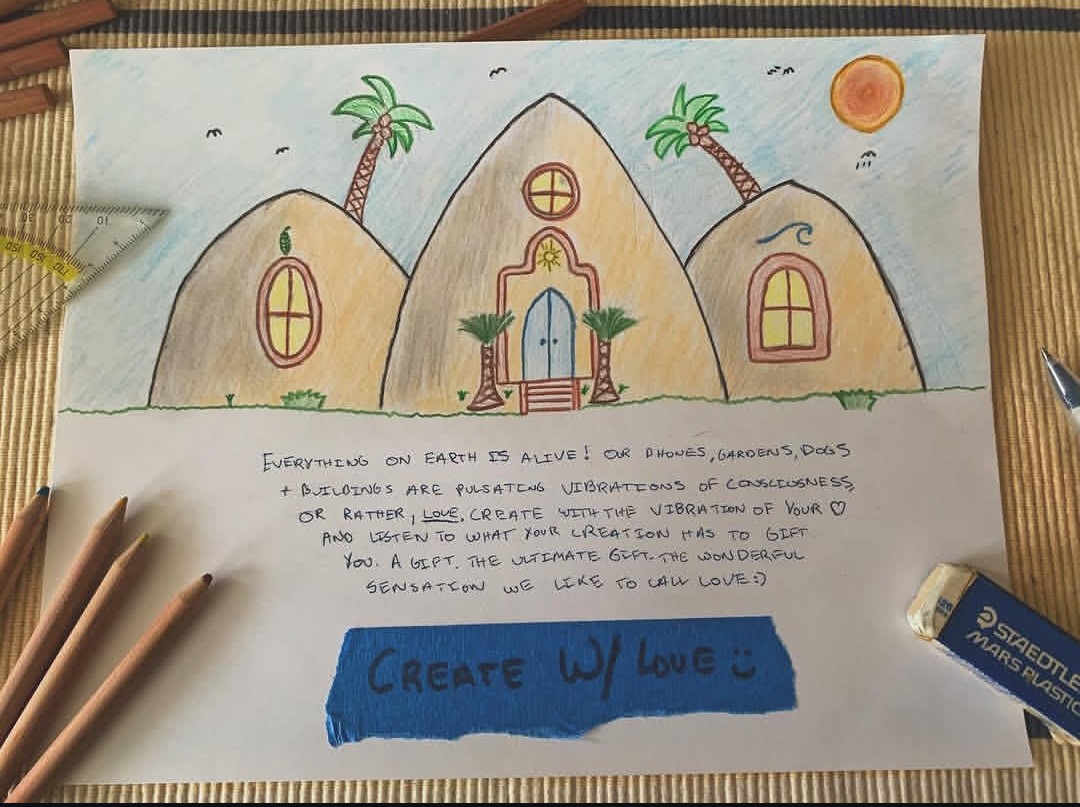
Imagine
Domes, palms and arched doors, sketched by hand before a single stone is placed. Everything on earth is alive — we design to that vibration.
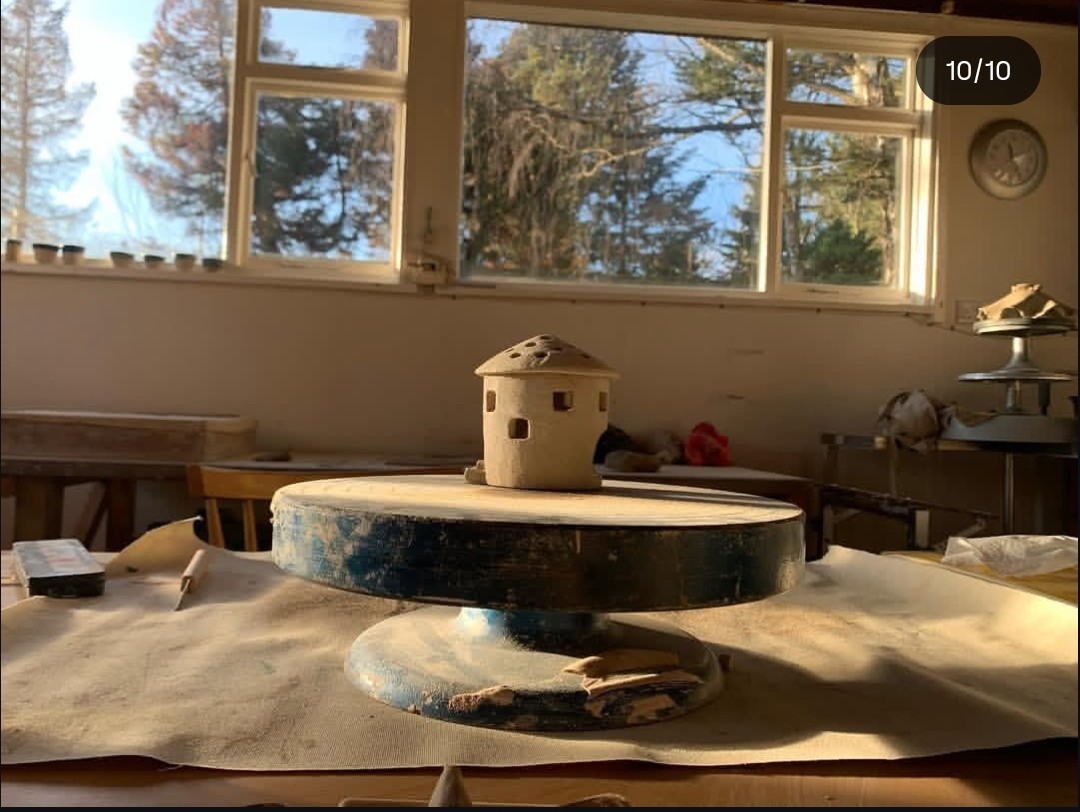
Shape
Clay models on the wheel at Findhorn Ecovillage — feeling scale, light and shelter with the hands.
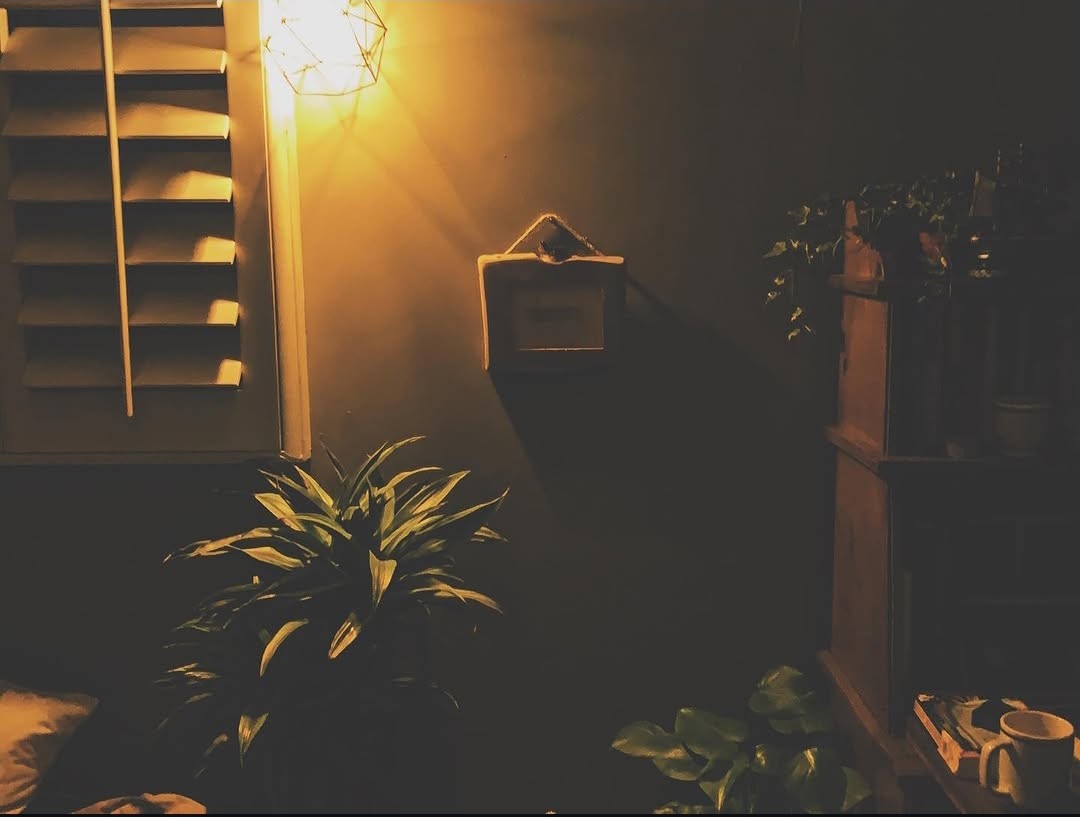
Dwell
Warm light, plants and quiet corners — the interior is where the land's story is lived every evening.
How it runs
On-site residency — we sleep there, walk it at dawn and after dark, and talk to whoever knows it best.
Zoning, water rights, access, ecology, and budget reality, written down before design starts.
Master plan with zones, building placement, circulation, and gathering spaces, iterated with you.
A document your architect, engineer, and contractor can actually build from — plus phasing and sequencing.
Proof
Our own Central Portugal development — master planned around health, gathering, sport, and stone-built retreat architecture.
Aldeia do Amanhã
See all selected work →Questions
The other practices